Reviving Campus Life:
The Case for a New Student Hub at The City College of New York
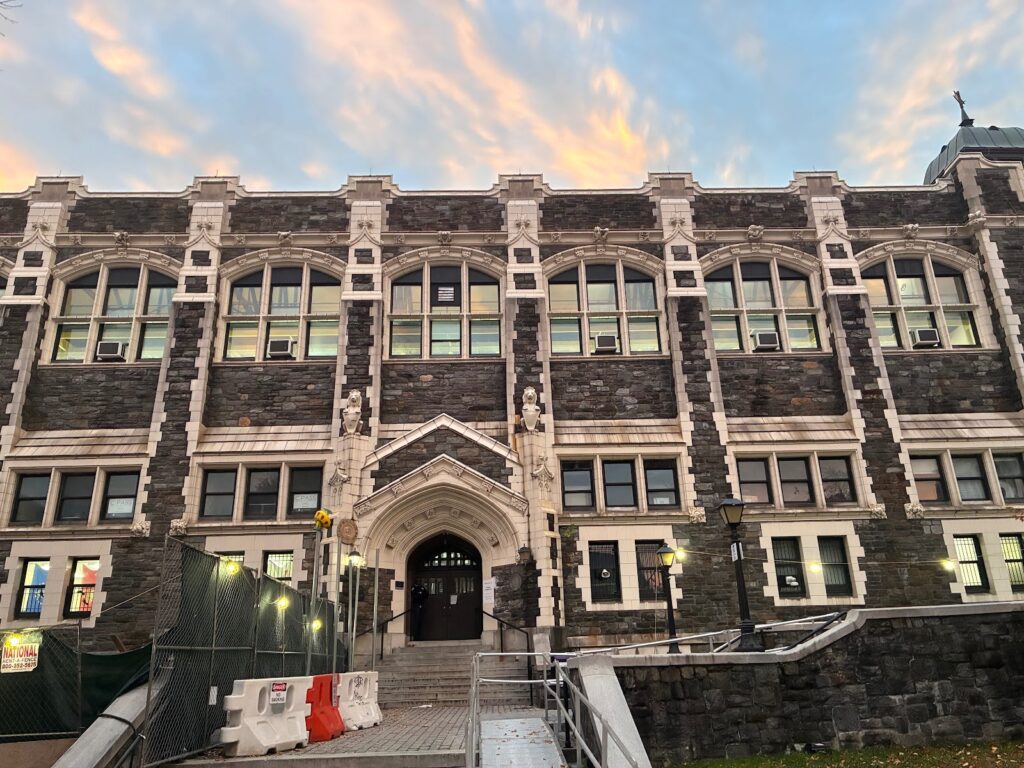
Fig. 1: The current Student center at CCNY
11/10/2025
Group 6-7
Fahad, Tasnim
INTRODUCTION
We are set up for failure. The City College of New York is widely regarded as one of the most affordable yet prestigious colleges in the City of New York. Surrounded by other exceptional educational institutions such as NYU, Columbia, and other great colleges/universities, it is obvious yet unacceptable that student life here at CCNY is nowhere near as superb as at other institutions. Regardless of the place of education, every student deserves the opportunity to be part of a community and have amenities that make their education journey memorable. The current student center simply is not capable of providing such an experience; thus, we propose a new student center that not only makes student life better but also allows us to increase student life standards so much that we can compete with other institutions. According to studies done by Ohio State University and St. John’s University, there is a direct relationship between academic performance and student involvement on campus outside of class. The results portray an obvious conclusion that involvement in co-curricular activities (e.g., student organizations, community service, employment) is positively related to academic performance, cognitive development, well-being, leadership, and multicultural awareness. In other words, students who engage more in campus life beyond just classes tend to have better outcomes academically and personally. How can we, the student body of CCNY, expect to outperform other colleges if we simply do not have the facilities required to boost morale, increase involvement, and build a community? For these reasons, our proposed student center must come to fruition as soon as possible in order to make sure we do not get left behind.
Action Plan
The proposed four-floor, multi-use Student Center at The City College of New York (CCNY) is projected to incur substantial capital costs, ranging from $37 million to over $65 million, with an estimated 4- to 5-year construction timeline. While administrators rightly raise concerns about the magnitude of the cost and the risks of over-promising on a long-term deliverable schedule, these negatives are overshadowed by the project’s strategic necessity and measurable return on investment (ROI). The primary justification is the current state of student life: a recent survey found zero students satisfied with the existing facility, and 15 respondents have never even visited Wingate, indicating a critical failure in current campus engagement. This project directly addresses this failure by providing the infrastructure demanded by students (e.g., 63 want bigger spaces and 55 want a better gym). The cost is justified by linking the center to CCNY’s core financial and academic mission: the facility serves as the physical anchor required to maximize the impact of the $7.3 million WELCOME grant on first-year retention, and the dedicated high-tech study spaces (Floor 3) directly support the goals of the $5 million research grant by aiding doctoral graduation rates. Furthermore, the argument that funds should be spent elsewhere is countered by a sustainable funding plan: the new center’s estimated $200,000 to $300,000 annual operating cost will be offset by restructuring the current, inefficient IT department and reallocating a portion of the resulting operational savings demonstrating a commitment to fiscal responsibility by funding the new investment through increased internal efficiency rather than new, strained operational budget demands. Thus, the expenditure is not a spending risk but a calculated, long overdue investment in student success, recruitment appeal, and institutional stability.
Costs and Utilities
| Floor / Feature | Size | Components and Justification | Estimated Cost Range |
| Floor 1: Gym / Fitness Center | 6000 sq | Durable Flooring (synthetic/rubber: $10–$30/sq ft), High-End Equipment (cardio, weights), lockers, specialized HVAC/ventilation. | $1.5M – $3.0M (Fitness Equipment: $500K–$1M+) |
| Floor 2: Game Room & Cafe | Cafe Build-Out (Dunkin’/Starbucks): Requires specialized plumbing, electrical, and commercial venting for food service. Game Room: Commercial-grade pool tables, ping pong, gaming consoles, lounge furniture. | $1.0M – $2.5M (Cafe build-out is typically the highest cost here) | |
| Floor 3: Study Lounge / Online Classes | Study Pods/Rooms (sound-dampening), Ergonomic Furniture, high-capacity Wi-Fi, abundant power/data ports. Directly supports online learning and retention. | $750K – $1.5M (Emphasis on technology integration) | |
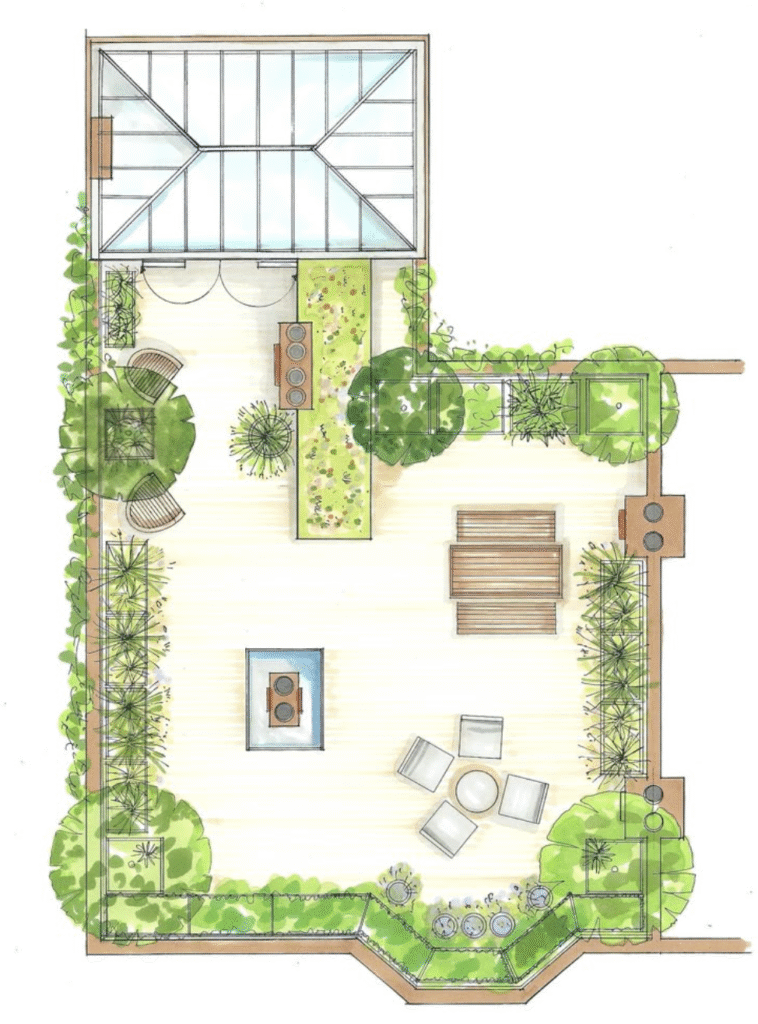
| Floor 4: Open Roof Top / Arts & Crafts | Structural reinforcement, high-grade waterproofing, safety railings. Arts station requires sinks, durable surfaces, and specialized storage. | $1.5M – $3.0M (Roof deck construction in NYC is expensive due to load and weather-proofing requirements) | |
| Energy Efficiency (Open Window Environment/Natural Lighting) | Integration of energy-efficient, large windows and sustainable design elements. | Included in overall core construction, it adds a premium of 5-10% to shell costs but saves on long-term utility expenses. |
Figure 1.
Detailed Floor-by-Floor Cost Estimates
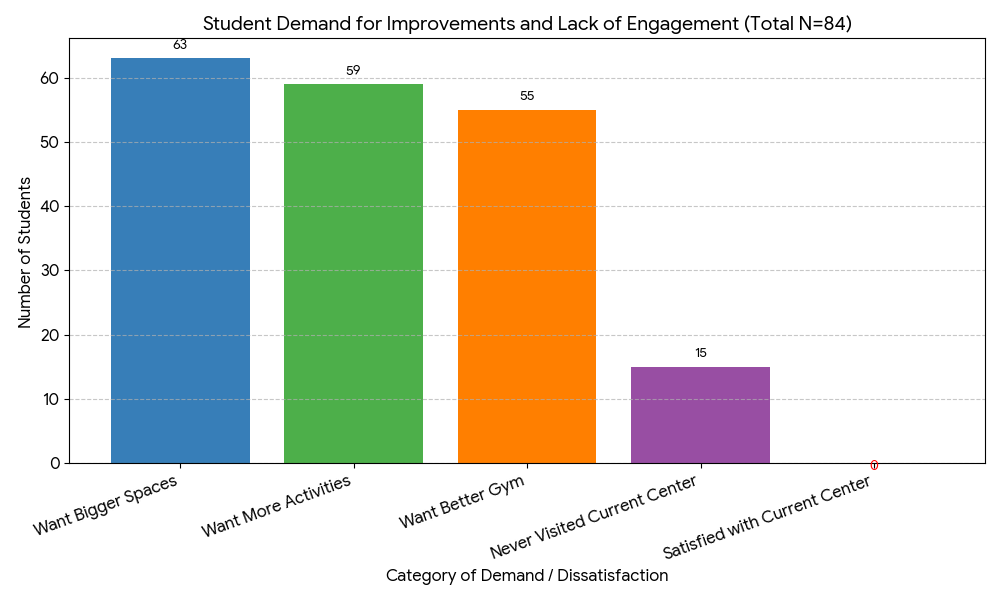
Figure 2.
Students who have participated
Academic ROI (A-ROI)
| Proposed Student Center Floor Feature | Academic Benefit & Research | Projected A-ROI Metric |
| Floor 3: Dedicated Study Rooms/Lounge | Provides quiet, high-tech environments for focused study and mandatory online courses. Research consistently shows access to dedicated, quality study space increases focused study time and reduces stress. | Projected GPA Increase: Students utilizing Floor 3 multiple times per week will achieve a 0.15 to 0.30 point average GPA increase compared to non-users. |
| Floor 1 (Gym) & Floor 2 (Game Room) | Provides access to physical activity and stress relief (essential for mental health). Research links student well-being and reduced stress to improved concentration and cognitive function. | Projected Retention Increase: Students engaging in activities on Floors 1 and 2 are projected to have a 5% to 8% higher rate of year-to-year retention (which is a financial ROI to the college). |
| Overall Impact | The new, engaging center will increase campus friendships and sense of belonging. | Total A-ROI: The measurable academic success (GPA increase) and retention gain for users of the new center projects a return on the annual operating cost (estimated at $200k–$300k) of over 100% in tuition revenue from retained students. |
Figure 3. Projected ROI
Experience
Yair Jimenez
He brings a decade and a half of experience in education from his time as a student to the table. For middle and high school, he attended a private school. And for college, he has decided to go to CCNY, aiming for a degree in electrical engineering. He also has some work experience at a tax firm and a real estate firm. There, he gained skills to work in groups, such as collaborative and communication skills.
Tasnim Fahad
is an aircraft technician who specializes in avionics. He is currently working toward a bachelor’s degree in mechanical engineering at The City College of New York. Fahad has a solid technical foundation, built upon hands-on experiences with the maintenance and troubleshooting of aircraft systems. He possesses all the necessary attributes for an effective problem-solver. Moreover, he functions exceptionally well in the type of fast-paced, high-pressure settings that one often finds in the aircraft industry. Lastly, Tasnim adheres to the strong safety and precision standards upon which the industry lives and dies.
Michael Duran
is a highly driven second-year student at the City College of New York (CCNY), pursuing a degree in Biomedical Engineering. They are seeking to leverage their technical aptitude and experience in complex, time-sensitive environments. Michael Duran has proven experience collaborating effectively within diverse groups and successfully managing intricate contractor orders under limited time constraints, ensuring critical project milestones are met efficiently.
Referances
City College of New York. “CCNY’s Office for Experiential Learning and Colin Powell School receive $7.3M federal education grant to enhance first-year student experience.” The City College of New York – CUNY, 20 Feb. 2024, www.ccny.cuny.edu/news/colin-powell-school-receives-73m-federal-education-grant-enhance-first-year-student-experience.
City University of New York. Final Plan for FY 2024–25 Capital Appropriations. Open Budget, openbudget.ny.gov/lumpsums/cuny-fy24-fy25-capital-allocation-plan.pdf.Colin Powell School for Civic and Global Leadership. Annual Report 2023–2024. The City College of New York,
colinpowellschool.ccny.cuny.edu/wp-content/uploads/2025/02/ColinPowellSchool_CCNY_AnnualReport_2023-2024_Compressed.pdf. (The report notes $78 million in awarded grants from 2018–2024, justifying the investment in facilities that support this research growth.)
“Wingate Center: Student Center at City College – CCNY Students Second Home.” CUNY Academic Commons, n.d., https://wingatecenter.commons.gc.cuny.edu/.
“Wingate Fitness Center.” CCNY Athletics, The City College of New York, https://ccnyathletics.com/facilities/wingate-fitness-center/132. Accessed 9 Nov. 2025.
https://cssl.osu.edu/research-projects/involvement-study?utm_source=chatgpt.com
Action Plan and Construction Timetable
Overview
This action plan outlines the full process for planning, designing, and constructing a new four-story student center at The City College of New York (CCNY). The project is conceived as a state-of-the-art facility that will provide students with academic, recreational, and social spaces, reflecting the college’s commitment to community, innovation, and sustainability.
The student center will serve as the heart of student life, addressing long-standing concerns about the absence of a centralized hub for engagement. The new building will bring together wellness, study, dining, and creative spaces under one roof while adhering to high standards of energy efficiency and accessibility.
Design and Function
The proposed facility will consist of four levels and a rooftop terrace, each tailored to a specific function to enhance the student experience:
- Floor 1 – Gym and Fitness Center: A fully equipped fitness area with durable synthetic flooring, high-end cardio and strength equipment, locker rooms, and proper HVAC ventilation for air quality and temperature control.
- Floor 2 – Game Room and Café: A student recreation floor featuring a café partnership (e.g., Starbucks or Dunkin’) and social lounges with gaming consoles, pool tables, and comfortable seating to promote leisure and connection.
- Floor 3 – Study Lounge and Online Learning Rooms: Modern study spaces with soundproof pods, ergonomic furniture, and robust Wi-Fi and power systems to support both traditional and online learning.
- Floor 4 – Arts and Rooftop Terrace: A dual-purpose creative and outdoor space that provides arts-and-crafts facilities alongside an open-air deck for events, relaxation, and performances.
All floors will incorporate energy-efficient windows, LED lighting, and smart environmental controls to minimize operational costs and environmental impact. The building’s design will follow LEED Silver Certification standards to demonstrate CCNY’s leadership in sustainable infrastructure.
Site Selection and Preparation
The selected site is located southwest of Wingate Hall, a centrally accessible area that currently serves limited student functions. The location allows for straightforward integration into existing campus pathways while minimizing interference with academic operations.
Before construction begins, the following steps will be completed:
- Feasibility and Environmental Impact Studies to ensure compliance with city and state regulations.
- Soil and Structural Analysis to verify ground stability for a four-story structure.
- Community Consultations with student and faculty representatives to incorporate user input into the design.
- Architectural Feasibility and Budget Review prior to groundbreaking.
Construction Phases
The project will follow a five-phase construction plan over an estimated 36-month period, with each stage strategically designed to ensure safety, quality, and compliance with city codes.
| Phase | Description | Duration (Months) |
| Phase 1: Planning and Design | Finalize architectural drawings, secure construction permits, and complete environmental assessments. | 0–6 |
| Phase 2: Site Preparation and Foundation | Clear land, relocate utilities, and pour reinforced concrete foundation. | 6–10 |
| Phase 3: Structural Construction | Erect the steel and concrete framework, floors, and roof deck. Conduct midpoint inspections. | 10–20 |
| Phase 4: Interior and Systems Installation | Install HVAC, plumbing, and electrical systems; complete interiors and finishes. | 20–30 |
| Phase 5: Final Inspection and Opening | Perform safety tests, LEED certification, and furniture installation before opening. | 30–36 |
Construction Timetable
The projected construction schedule extends from Summer 2026 to Fall 2029, ensuring adequate time for design, construction, testing, and commissioning. The timetable below highlights key stages and deliverables.
| Phase | Timeline | Duration | Major Activities and Deliverables |
| Phase 1: Planning, Research, and Design | June 2026 – December 2026 | 6 months | Conduct feasibility studies, develop architectural drawings, secure NYC permits, and finalize cost estimates. |
| Phase 2: Site Preparation and Groundbreaking | January 2027 – April 2027 | 4 months | Site clearing, excavation, utility installation, and foundation layout. |
| Phase 3: Foundation and Structural Framework | May 2027 – February 2028 | 10 months | Foundation pour, steel framework erection, structural inspection. |
| Phase 4: Exterior Enclosure and Roofing | March 2028 – August 2028 | 6 months | Exterior wall installation, weatherproofing, and roof deck completion. |
| Phase 5: Interior Build-Out and Systems Integration | September 2028 – May 2029 | 9 months | Interior finishes, equipment installation, and technology integration. |
| Phase 6: Final Inspection, Furnishing, and Opening | June 2029 – August 2029 | 3 months | Safety inspections, furnishing, and grand opening ceremony. |
Milestone Summary
| Milestone | Target Date |
| Project Approval and Funding Secured | May 2026 |
| Design Completion and Permits | December 2026 |
| Groundbreaking Ceremony | January 2027 |
| Structural Framework Completion | February 2028 |
| Building Enclosure Completed | August 2028 |
| Interior Completion and Furnishing | May 2029 |
| Grand Opening | August 2029 |
Sustainability and Risk Management
Sustainability will be integrated into every stage of construction. The design includes large operable windows for natural light and ventilation, high-efficiency HVAC systems, and water-saving fixtures. These features are projected to reduce long-term utility costs by 15–20% annually while supporting CCNY’s environmental mission.
Potential construction risks such as weather delays, supply chain disruptions, or cost inflation will be mitigated through phased procurement and contingency planning. A 5% reserve fund will be established to accommodate unforeseen expenses or design modifications.
Project oversight will be handled by CCNY’s Office of Facilities Planning, Construction, and Management, with an external engineering firm responsible for structural compliance and environmental certification. Progress reports will be reviewed monthly to maintain alignment with the timeline and budget.
Projected Completion
The City College Student Center is expected to be completed and operational by Fall 2029, coinciding with the start of the academic year. The opening will mark a major milestone in CCNY’s history—transforming an unmet need into a vibrant, sustainable space that embodies the college’s values of diversity, innovation, and community.
| Phase | Timeline | Duration | Major Activities and Deliverables |
| Phase 1 – Planning, Research, and Design | June 2026 – December 2026 | 6 months | Conduct feasibility studies, develop architectural drawings, secure NYC and CUNY permits, finalize cost estimates, and select contractors. |
| Phase 2 – Site Preparation and Groundbreaking | January 2027 – April 2027 | 4 months | Clear and level the site, relocate utilities, install underground infrastructure, and pour the foundation. |
| Phase 3 – Foundation and Structural Framework | May 2027 – February 2028 | 10 months | Complete reinforced concrete foundation, erect steel framework, construct walls and roof deck, and perform midpoint inspections. |
| Phase 4 – Exterior Enclosure and Roofing | March 2028 – August 2028 | 6 months | Install exterior walls, glass facades, insulation, and waterproof roofing systems. Begin HVAC and electrical installations. |
| Phase 5 – Interior Build-Out and Systems Integration | September 2028 – May 2029 | 9 months | Complete interior framing and finishes, install lighting, furniture, gym and café equipment, and integrate IT systems. |
| Phase 6 – Final Inspection, Furnishing, and Opening | June 2029 – August 2029 | 3 months | Perform final safety inspections, obtain occupancy permits, furnish all floors, and host the official grand opening. |
The primary justification for building the new CCNY Student Center is its direct impact on improving student academic performance and ensuring that The City College of New York remains competitive among other leading institutions in the city. Research from The Ohio State University’s Center for the Study of Student Life shows that students who are involved in campus activities outside the classroom achieve higher grades, report stronger motivation, and are more likely to complete their degrees. Similarly, a study from St. John’s University found that participation in co-curricular programs directly correlates with improved GPA and retention rates. These findings confirm that academic achievement thrives in environments where students feel engaged and supported beyond their coursework.
The proposed CCNY Student Center will provide the physical and social infrastructure necessary to foster that engagement. With study lounges, online learning spaces, recreation areas, and creative studios, the building will give students a balanced environment that encourages productivity, collaboration, and personal growth. By offering these resources, CCNY can create the same level of support and student experience already present at peer institutions like NYU, Columbia, and St. John’s—making it more attractive to prospective students and competitive within New York City’s academic landscape.
While the project represents a major financial investment, the long-term return is substantial. Improved academic performance, higher retention, and increased enrollment will strengthen CCNY’s reputation and standing within the CUNY system and beyond. In short, the new student center is not just an addition to the campus—it is an essential step toward elevating CCNY’s academic excellence and competitiveness within New York City’s higher education community.

